
Choosing a stage
Portable Stage Height Guide for Seated and Standing Audiences
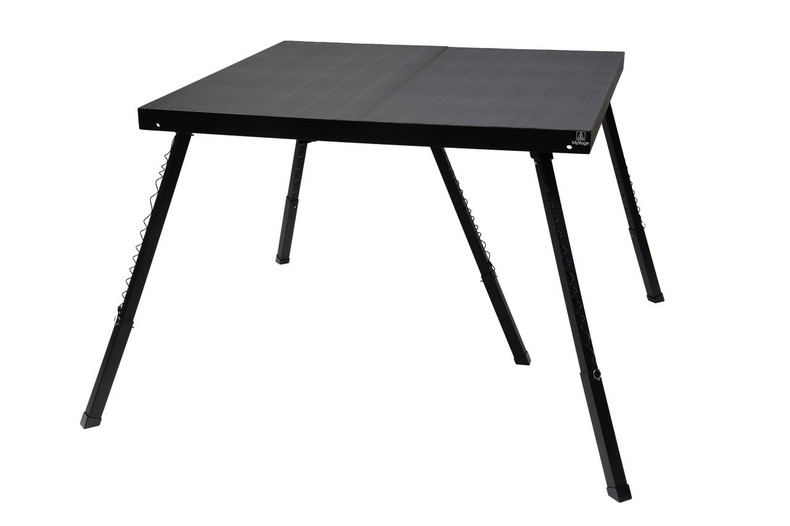
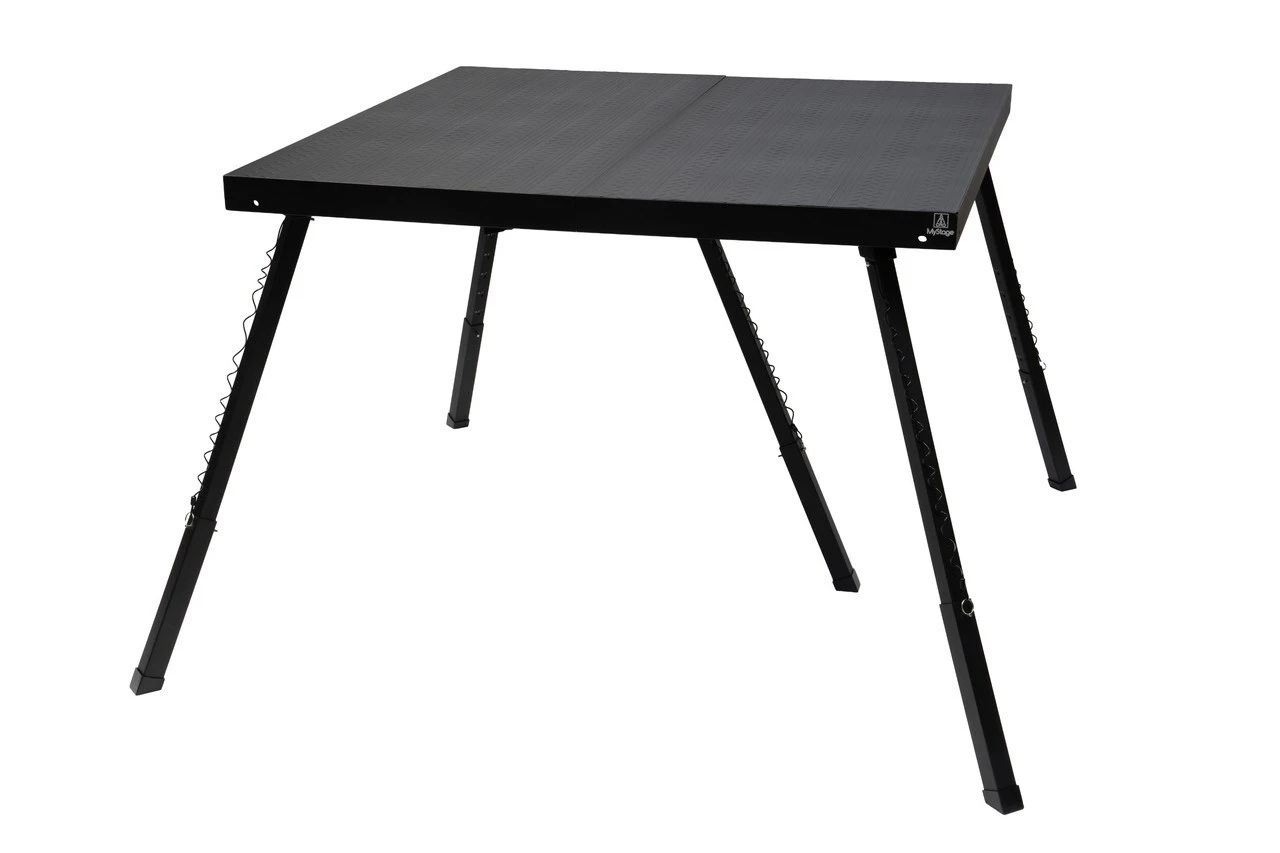
The right portable stage height depends on whether your audience sits or stands, how deep the room is, and how much headroom you have. Seated audiences need less height. MyStage standard legs adjust from 4 to 28 in (10 to 71 cm), Shorties give 8 or 10 in (20 or 25 cm), and Biggies reach 36 in (91 cm).
This portable stage height guide helps event planners and AV teams in Canada pick a height before ordering legs, stairs and railings. Where it gives a starting point rather than a MyStage specification, it says so.
What does "sightline" mean for a stage?
A sightline is the straight line from an audience member's eyes to the part of the performer they need to see. When heads in front cross that line, the view is blocked. Stage height is one fix; audience posture, row count, floor rake and stage placement also change the result.
A useful target: the back rows should see whatever the event depends on, whether that is a presenter's face, a band's upper body, or a dancer's full movement.
How tall should a portable stage be for a seated audience?
A seated audience usually needs a lower stage than a standing one, because seated eye level is lower and people stay in fixed rows. In a small room with a few rows, Shorties at 8 or 10 in (20 or 25 cm) or the low end of the standard legs often lifts a speaker enough. In a deeper room with many rows on a flat floor, the middle to upper part of the standard range, up to 28 in (71 cm), gives the back rows more to look at.
Too much height has a cost with a seated audience: the front rows look sharply upward. If your venue has raked seating, the rake already does much of the work, and a lower stage is often enough.
How tall should a stage be for a standing crowd?
A standing crowd usually needs the stage near the top of the range, because standing eye levels are higher and people move and cluster close to the front. The full standard range tops out at 28 in (71 cm), and Biggies take a deck up to 36 in (91 cm) when the crowd is large or the floor is deep.
Keep in mind that a higher stage changes access and edge protection. MyStage stairs are made for stages up to 28 in (71 cm), so if you plan to use Biggies above that, ask MyStage how performers should get on and off before you order. Railings on open edges become more important as the drop increases.
Portable stage height guide: planning table
The table below links common situations to a MyStage leg option and the access pieces to consider. The leg heights are MyStage specifications. The "starting point" column is a planning assumption for you to test in the room, not a standard or code requirement.
| Factor | Situation | Starting point (assumption) | MyStage leg option | Access and edges to consider |
|---|---|---|---|---|
| Audience posture | Seated, a few rows | Low | Shorties, 8 or 10 in (20 or 25 cm) | Single step up |
| Audience posture | Seated, many rows on a flat floor | Middle to upper standard range | Standard legs, 4 to 28 in (10 to 71 cm) | Stairs with grip tape and a railing |
| Audience posture | Standing crowd | Top of standard range or higher | Standard legs at 28 in (71 cm), or Biggies up to 36 in (91 cm) | Railings on open edges; ask MyStage about access above 28 in (71 cm) |
| Room depth | Shallow room, audience close to the front | Lower | Shorties or low standard setting | Single step up or stairs |
| Room depth | Deep room or long floor | Higher | Upper standard range or Biggies | Stairs; railings |
| Ceiling | Low ceiling, hanging lights or decor | Lowest height that still clears heads | Shorties or low standard setting | Measure headroom from the deck surface |
| Event type | Talk, panel, awards | Low to middle | Shorties or standard legs | Step up or stairs |
| Event type | Band, DJ, dance | Middle to high | Standard legs or Biggies | Stairs; railings on sides and back |
| Access | Frequent trips on and off, mobility needs | Lowest workable height | Shorties or low standard setting | Single step up or stairs; confirm accessible access with your venue |
How does room depth change the height you need?
Room depth matters because each extra row adds another set of heads between the back of the audience and the stage. In a shallow room, people are close enough that a low stage works and a tall one can feel like a wall. In a deep room, the people at the back need more lift, so the upper part of the standard range or Biggies starts to make sense.
Depth also affects placement. Putting the stage on the long wall of a wide room can shorten the distance to the back row more than extra height would.
How much ceiling height do you need above the stage?
You need enough clearance above the deck for the tallest performer plus anything they hold or raise, such as a guitar neck, a raised arm, or a choreography lift. Measure from the floor to the lowest object above the stage (light fixtures, sprinkler heads, beams, banners), then subtract the deck height you plan to use. What is left is the real headroom on the stage.
If that number is tight, lower the stage before you give up on the room. Shorties at 8 or 10 in (20 or 25 cm) give a clear lift with far less headroom loss than a stage at the top of the standard range. Your venue can tell you about any clearance rules for fixtures and sprinklers.
When do you need stairs, a step up, or railings?
You need some form of access whenever people will get on and off the stage, and edge protection becomes more important as the stage gets higher. MyStage offers three access and edge accessories that match the height choices in this guide:
- Step up (US$59): a single step for lower stages, such as Shorties settings or the low end of the standard legs. See the step up.
- Stairs (US$299): three steps with grip tape and a railing, for stages up to 28 in (71 cm). See the stairs.
- Railings (US$99 per 4 ft / 1.22 m section): for open edges where performers work near the back or sides. See the railings.
Ramps are not part of the MyStage accessory list in this guide. If a ramp or other accessible route is needed for your event, plan it with your venue and check any requirements with your local authority, and ask MyStage what it can supply. A lower stage is easier to make accessible, so use only the height your sightlines need.
Is a fixed height or an adjustable stage height better?
An adjustable stage height is the better fit if your stage moves between rooms, events or audience types, because one set of decks can serve a seated talk one week and a standing show the next. MyStage legs come with every deck (five per deck: four angled legs plus a center leg that reduces bounce), and the standard legs cover 4 to 28 in (10 to 71 cm) on their own.
If your events sit at the extremes, add a leg option. Shorties (US$200) cover 8 and 10 in (20 and 25 cm) settings for low stages. See Shorties. Biggies (US$250) take a deck up to 36 in (91 cm). See Biggies. Ask MyStage how many sets you need for your number of decks.
How do you choose a stage height, step by step?
- Write down audience posture. Seated, standing, or a mix. Plan a mixed crowd for its standing part.
- Count rows and measure room depth. Note the distance from the stage edge to the back row and whether the floor is flat or raked.
- Measure the ceiling. Find the lowest object above the stage area and subtract your planned deck height to get real headroom.
- Decide what the back row must see. A face, an upper body, or full body movement. More visible body means more height or a better layout.
- Pick a leg option. Shorties for low stages, standard legs for 4 to 28 in (10 to 71 cm), Biggies for up to 36 in (91 cm).
- Plan access and edges. Step up for low stages, stairs for stages up to 28 in (71 cm), railings for open edges, and an accessible route confirmed with your venue.
- Test on site. Set one deck at your chosen height, sit or stand in the back row, and adjust before the full build.
Does uneven ground change the height plan outdoors?
Yes, because on sloped or uneven ground the legs have to do two jobs: lift the stage and level it. MyStage legs adjust to give a flat, level surface on uneven ground outdoors, so some decks will sit with legs extended further than others. If you plan to use a height near the top of the standard range on a slope, part of that range may be used up by leveling.
Check the slope across the whole footprint before you choose the height.
What does this mean for ordering in Canada?
Height planning affects your order, so settle it before you ask for a quote. Canadian orders ship from our warehouse in Ajax, Ontario, to everywhere in Canada except Quebec, and because they ship from inside Canada there are no customs or brokerage steps for you. Freight is quoted per order, so contact MyStage with your deck count, leg options, stairs, railings and postal code.
Prices are in US dollars, and your card issuer converts the charge to Canadian dollars at its own rate. Confirm any applicable taxes on your quote, and confirm remote and northern addresses when you request it. For the full buying process, see how to buy a portable stage in Canada, and for footprint sizing see portable stage sizes and metric measurements.
To size the deck footprint and see the price, use the Stage Builder. You can also browse portable stages and event stages for the Canadian store.
Frequently asked questions
How tall should a portable stage be for a presentation?
For a seated presentation in a small or medium room, a low stage is usually enough. Shorties at 8 or 10 in (20 or 25 cm) or the low end of the standard legs lift the speaker without making the front rows look sharply upward. Test from the back row before the event.
What is the highest MyStage setting?
Biggies take a MyStage deck up to 36 in (91 cm). The standard legs that come with every deck adjust from 4 to 28 in (10 to 71 cm). MyStage stairs are for stages up to 28 in (71 cm), so ask MyStage about access before planning a stage above that.
Can I change the stage height between events?
Yes. The standard legs adjust from 4 to 28 in (10 to 71 cm), and one person sets up a deck in about a minute with no tools. Shorties and Biggies are separate leg options for lower and higher settings.
Do I need railings on a low stage?
Railings matter more as the stage gets higher, but the right answer also depends on how close performers work to the edges and what your venue requires. MyStage railings come in 4 ft (1.22 m) sections, so you can add them only to the edges that need them. Check edge protection rules with your venue and local authority.
Does MyStage sell ramps for accessible access?
Ramps are not part of the accessory list covered here, which includes a step up, stairs and railings. If your event needs an accessible route onto the stage, ask MyStage what it can supply and plan the route with your venue.